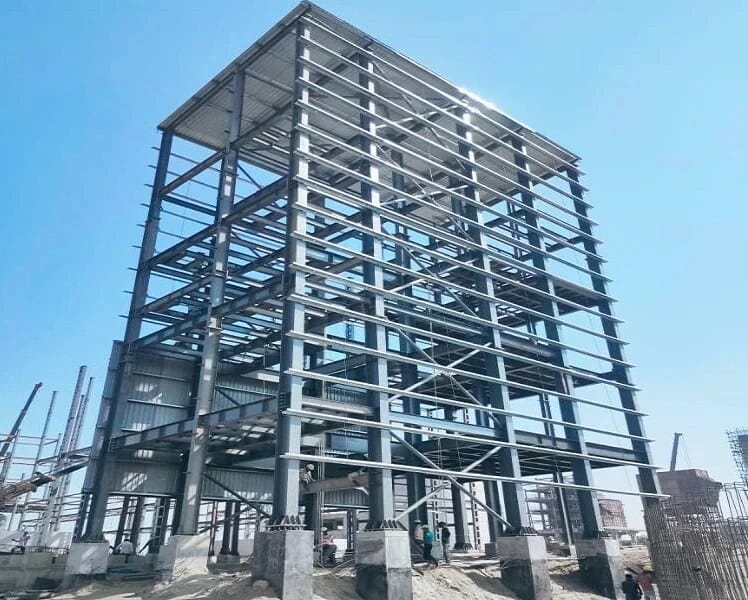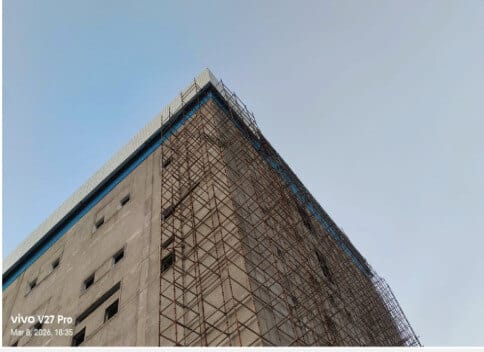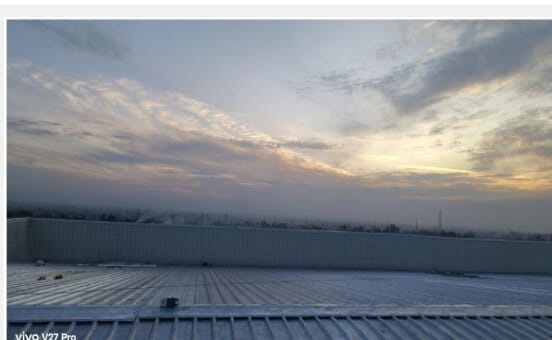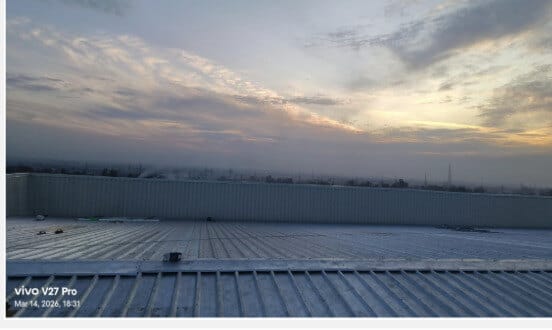
Most pre-engineered buildings sit on grade. The Sky Map Life Science project in Jammu did not — it required a 1,580 sqm PEB erected on top of an existing RCC structure, reaching 31 M in height with a roof access platform at 29 M, all under significant wind loads. Here is how ETS engineered and delivered it.
The Challenge
Erecting a steel building on top of an RCC frame introduces two coupled problems: the steel must land precisely on the concrete grid below, and the combined structure must resist wind loads acting at considerable height. At 31 M, wind governs the design far more than it would for a single-storey shed.
Working at height over a finished RCC structure also constrains erection methods — there is limited room for heavy staging, and safety margins must be built into every lift.
Hindrances at Site
As agreed with the client and the sales team, a tower crane was to be provided by the client for erection — but it was not made available on site. With the building standing at 31 M, the team had to mobilise a substantially larger crane to reach that working height, which pushed erection costs up by around 40%.
Material flow was the second hurdle. After the material requirement slip (MRS) was raised, stock reached the ground only 45 days later, holding up work during that window. ETS resequenced site activities around both constraints to protect the overall handover.
The ETS Approach
ETS engineered the structure for the site-specific wind regime and detailed it for 100% bolted construction, removing site welding from the critical path. CNC fabrication held connection tolerances tight enough to land the steel accurately on the RCC grid.
Fabrication ran in parallel streams so that primary frames, secondary members, and the 29 M roof access platform progressed simultaneously, compressing the overall programme. Hot-dip galvanized and properly coated members addressed the long-term corrosion exposure at height.
The Result
The 1,580 sqm high-rise PEB was delivered as a durable, corrosion-resistant, fully bolted structure achieving 10–12% cost optimization versus the baseline. The bolted approach and CNC accuracy made a complex over-RCC erection at 31 M predictable and safe.
Project Gallery