
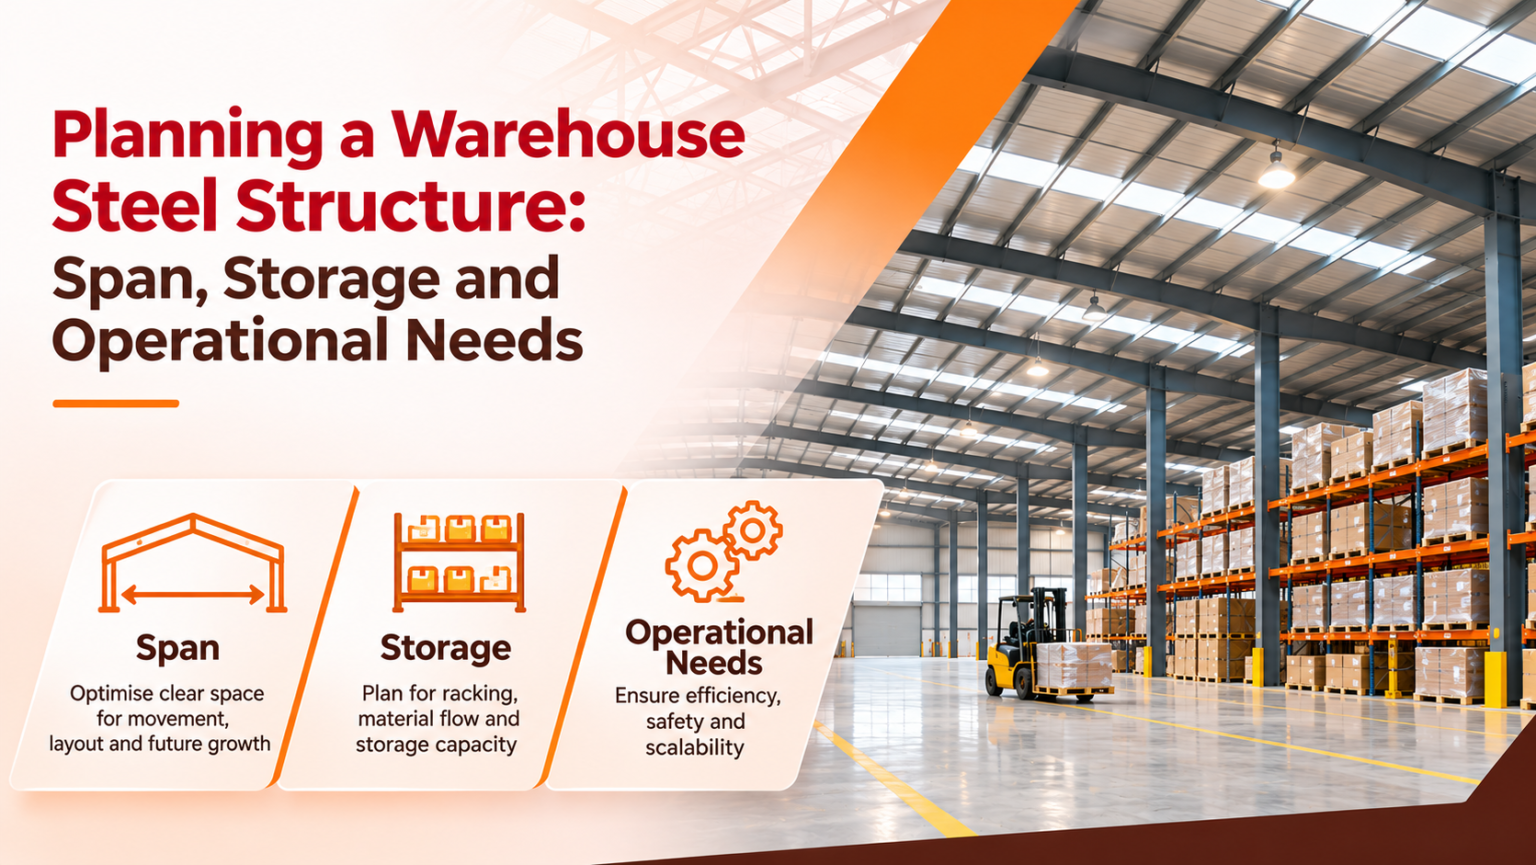
A well-designed warehouse is more than just a covered storage space. It is an essential part of a company’s supply chain, inventory management, logistics, and day-to-day operations. As businesses expand their storage and distribution requirements, warehouse steel structures are becoming an increasingly popular construction solution across India.
Pre-Engineered Buildings (PEB) offer flexibility, faster construction, efficient space utilisation, and the ability to accommodate large open areas with fewer internal columns. However, successful warehouse construction begins with proper planning.
Before selecting a warehouse steel structure manufacturer or starting construction, businesses must carefully evaluate three important factors: building span, storage requirements, and operational needs.
In this guide, we will explain how to plan an efficient warehouse steel structure that supports current business requirements while allowing room for future expansion.
1. Determine the Purpose and Storage Requirements
The first step in warehouse planning is understanding what the facility will be used for. Different industries have different storage requirements, and the building design should reflect its intended application.
• Industrial Warehouses: Require space for raw materials, finished goods, heavy equipment, and manufacturing supplies.
• Logistics and Distribution Centres: Need organised inventory zones, loading bays, dispatch areas, and vehicle movement space.
• Cold Storage Warehouses: Require insulated building envelopes, temperature-control systems, and specialised flooring.
• E-commerce Warehouses: Need efficient picking, packing, sorting, and inventory management areas.
• Agricultural Warehouses: Require suitable ventilation, moisture management, and storage arrangements.
Understanding the type, quantity, weight, dimensions, and movement frequency of stored goods will help determine the required warehouse area, floor loading capacity, building height, and internal layout.
2. Choose the Right Building Span
Building span is one of the most important considerations when designing a warehouse steel structure. Span refers to the horizontal distance between the main structural supports across the width of a building.
A wider span can provide a larger column-free working area, allowing businesses to maximise usable floor space and improve internal movement.
Benefits of large-span warehouse structures include:
• Better utilisation of available floor space.
• Fewer internal columns and obstructions.
• Improved forklift and material-handling movement.
• Greater flexibility in storage layout.
• Easier installation of warehouse racking systems.
• Better adaptability for future operational changes.
However, selecting the widest possible span is not always the most economical option. The ideal span depends on building dimensions, structural design, wind loads, roofing requirements, equipment specifications, and the overall project budget. An experienced PEB manufacturer can evaluate these factors and recommend an appropriate structural configuration.
3. Plan Warehouse Height and Clear Height
While floor area is important, vertical space plays an equally significant role in warehouse efficiency. Clear height refers to the usable vertical space available inside a warehouse, generally measured from the finished floor level to the lowest relevant structural obstruction.
Higher clear heights can support multi-level storage racks and increase storage capacity without requiring additional land.
When planning warehouse height, consider:
• Maximum pallet and rack heights.
• Forklift and reach-truck operating requirements.
• Overhead crane requirements, if applicable.
• Lighting and ventilation arrangements.
• Fire protection and sprinkler systems.
• Roofing structure and service clearances.
The building height should be determined by actual operational requirements rather than simply choosing a taller structure. Proper coordination between the structural engineering team and warehouse planning team is essential.
4. Design an Efficient Storage Layout
An efficient warehouse layout improves inventory accessibility, reduces handling time, and supports smoother daily operations. Before finalising structural drawings, plan the internal storage arrangement.
• Selective Pallet Racking: Suitable for warehouses requiring direct access to individual pallets.
• Drive-In Racking: Useful for storing large quantities of similar products with high storage density.
• Mezzanine Storage: Provides additional usable storage or operational space within the building, subject to structural and regulatory requirements.
• Floor Stacking: Suitable for certain bulk materials and goods that can be safely stacked.
• Automated Storage Systems: Can improve inventory handling efficiency in facilities with higher automation levels.
The selected storage system will influence the warehouse’s column spacing, clear height, floor design, aisle widths, and equipment movement requirements.
5. Consider Floor Loading and Foundation Requirements
Warehouse flooring must be designed according to the weight of stored materials, storage systems, and material-handling equipment. An incorrectly designed floor can result in cracking, settlement, and operational difficulties.
Important considerations include:
• Maximum stored material weight.
• Rack leg loads and concentrated loads.
• Forklift and heavy vehicle movement.
• Industrial equipment loads.
• Soil bearing capacity.
• Foundation and structural column loads.
• Floor flatness and levelness requirements.
For warehouses using heavy-duty racking or automated storage systems, engineering calculations should be completed before construction. The foundation design must also be coordinated with the building’s structural design and actual site soil conditions.
6. Plan Loading and Unloading Areas
Loading and unloading operations directly influence warehouse productivity. A warehouse should have properly planned access points for trucks, trailers, forklifts, and other material-handling equipment.
Consider including:
• Multiple loading and unloading bays, depending on vehicle volume.
• Dock levellers where required.
• Wide industrial shutter openings.
• Dedicated truck movement areas.
• Separate entry and exit points, where practical.
• Sufficient vehicle turning and parking space.
• Covered loading and unloading zones.
The location and number of loading bays should be based on daily vehicle movement, goods volume, and dispatch schedules. A well-planned loading arrangement can reduce congestion, minimise handling time, and improve overall logistics efficiency.
7. Ensure Proper Ventilation, Lighting and Roofing
Warehouse working conditions have a direct impact on employee productivity and stored product quality. The roofing and cladding system should be selected according to the building’s location, weather conditions, and operational requirements.
• Natural Lighting: Roof skylights or suitable daylighting systems can help reduce dependence on artificial lighting during daytime.
• Ventilation: Proper ventilation systems help manage heat, humidity, and air circulation.
• Insulation: Insulated roofing and wall panels can help maintain more stable internal temperatures.
• Roofing Systems: Options such as Hi-Rib and Cliplock roofing sheets can be considered according to the building’s design and performance requirements.
• Rainwater Management: Proper roof slopes, gutters, and downpipes help prevent water accumulation and leakage.
The choice of roofing and cladding materials should consider durability, weather resistance, maintenance, and the type of products stored inside the warehouse.
8. Plan for Fire Safety and Regulatory Compliance
Fire safety is a critical part of warehouse design, particularly in facilities storing combustible materials, packaging, chemicals, or high-value inventory. The building should be planned according to applicable building codes, fire safety regulations, and project-specific requirements.
Important provisions may include:
• Fire detection and alarm systems.
• Sprinkler systems, where required.
• Fire exits and emergency access routes.
• Appropriate fire extinguishers.
• Fire-rated materials and compartmentation, where applicable.
• Emergency lighting and signage.
• Clear access for firefighting vehicles.
Fire safety requirements should be evaluated with qualified fire consultants and relevant authorities during the planning stage.
9. Evaluate Future Expansion and Scalability
Warehouse requirements often increase as businesses grow. A facility designed only for immediate needs may become inefficient after a few years. Therefore, future expansion should be considered during the initial structural planning.
Discuss the following with your PEB manufacturer:
• Possibility of extending the building length.
• Provision for additional storage bays.
• Future installation of equipment.
• Additional loading and unloading areas.
• Expansion of office and administrative spaces.
• Compatibility with future automation systems.
A modular and scalable warehouse design can help businesses expand operations with better planning and reduced disruption.
10. Select the Right Warehouse Steel Structure Manufacturer
Choosing the right manufacturer is essential for the successful execution of a warehouse project. Look for a company with proven experience in PEB engineering, steel fabrication, roofing, cladding, and industrial building solutions.
Before finalising a manufacturer, evaluate:
• Manufacturing infrastructure and production capacity.
• Structural engineering capabilities.
• Quality control procedures.
• Raw material specifications.
• Previous warehouse projects.
• Project execution and delivery timelines.
• Installation and after-sales support.
Request detailed technical specifications and a bill of quantities before comparing quotations. A reliable manufacturer should understand your operational requirements and provide a customised structural solution rather than offering a standard design for every project.
Planning a warehouse steel structure requires a balance between building dimensions, storage capacity, structural safety, and operational efficiency. Selecting the right span, clear height, storage system, flooring specifications, loading areas, ventilation, and future expansion provisions can significantly influence the long-term performance of a warehouse.
Pre-Engineered Building technology provides businesses with the flexibility to develop efficient warehouse facilities while supporting faster project execution and adaptable building configurations.
By working with an experienced PEB manufacturer, businesses can develop warehouse structures that meet their current storage requirements and support future operational growth.
Build Your Warehouse with ETS – Eco Turnkey Solutions
ETS – Eco Turnkey Solutions provides integrated solutions across Pre-Engineered Buildings (PEB), structural steel, heavy and light fabrication, roofing and cladding, and turnkey infrastructure projects.
With a manufacturing facility spanning approximately 2,57,000 sq. ft. and an annual production capacity of around 5,000–6,000 metric tonnes, ETS focuses on delivering engineered steel building solutions for industrial and infrastructure requirements.
Whether you are planning a logistics warehouse, industrial storage facility, distribution centre, or manufacturing warehouse, ETS can help you explore customised building solutions based on your project requirements.
Connect with ETS to discuss your next warehouse steel structure project.