
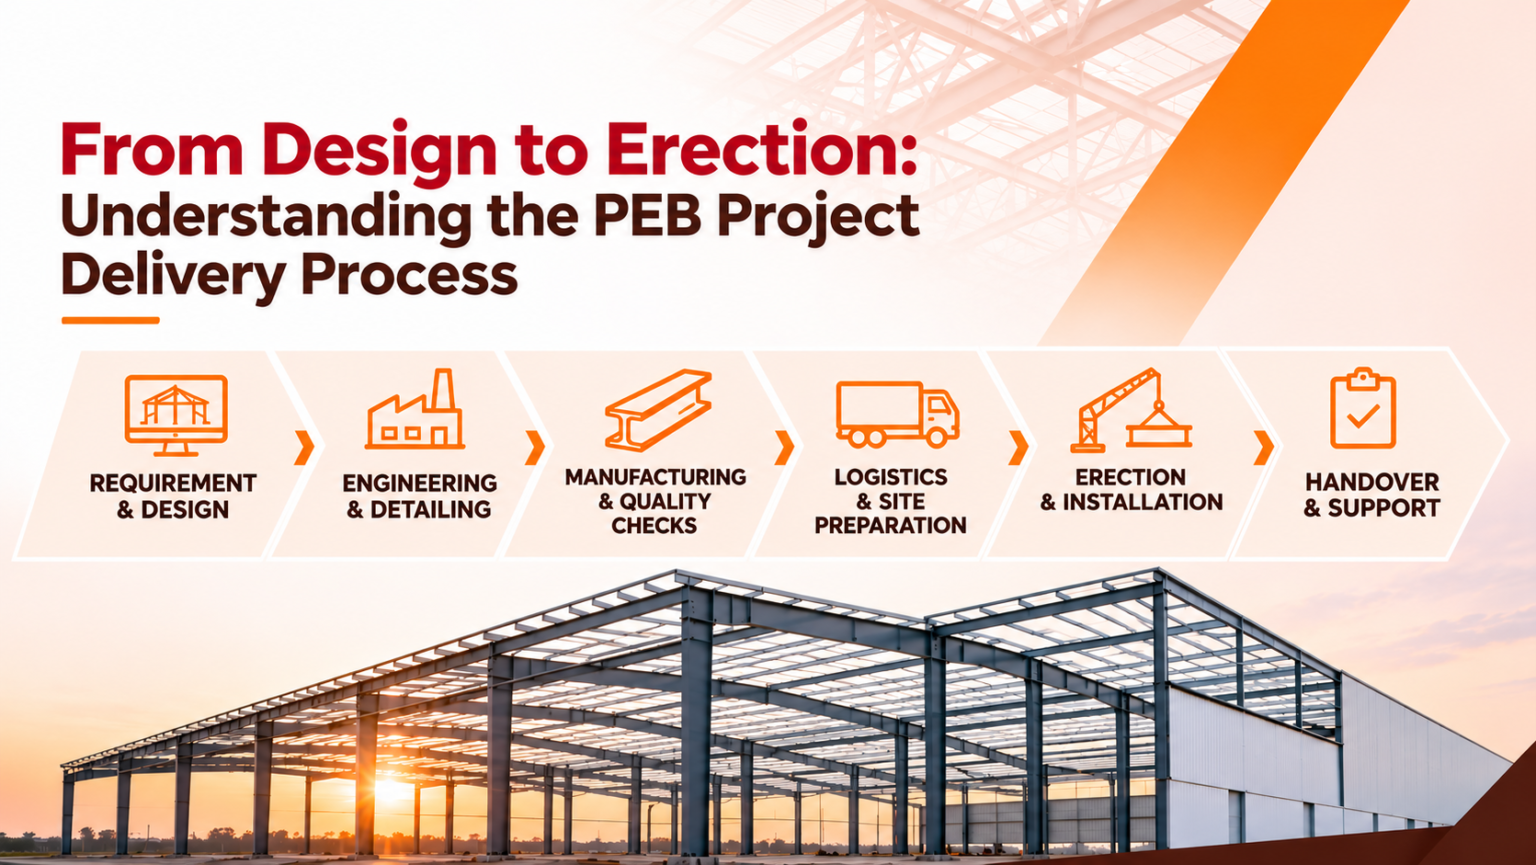
Pre-Engineered Buildings (PEB) have transformed the way industrial, commercial, and infrastructure facilities are planned and constructed. By combining structural engineering, off-site manufacturing, and organised on-site assembly, PEB systems can offer an efficient alternative to many conventional construction approaches.
However, a successful PEB project involves much more than fabricating steel components and assembling them at the site. Every stage—from understanding the client’s requirements to final inspection—must be carefully coordinated to achieve structural quality, safety, and timely project delivery.
Understanding the PEB project delivery process helps owners, consultants, contractors, and project managers make informed decisions, set realistic expectations, and coordinate responsibilities. This guide explains the key stages involved in delivering a Pre-Engineered Building project, from initial design to final erection.
1. Understanding Project Requirements
Every successful PEB project begins with a clear understanding of the client’s requirements. At this stage, the manufacturer or project team gathers information about the building’s purpose, location, dimensions, operational needs, and expected performance.
Key inputs generally include:
• Building length, width, clear height, and required span.
• Intended use, such as a warehouse, factory, workshop, or commercial facility.
• Crane capacity and material-handling requirements, if applicable.
• Roofing, cladding, insulation, and ventilation preferences.
• Site location, access, soil information, and local environmental conditions.
• Applicable project specifications, codes, and approval requirements.
• Target project schedule and scope of supply.
A detailed requirement review helps the engineering team identify constraints early and develop a solution suited to the actual application. Missing or changing information at this stage can lead to design revisions, additional costs, and delays later.
2. Concept Design and Structural Planning
Once the project requirements are understood, the team develops the initial building concept. This stage establishes the overall structural arrangement and helps the client visualise how the building will function.
The concept design may define the building grid, column positions, roof slope, structural framing arrangement, bay spacing, access openings, and preliminary roofing and cladding approach. The design should also account for operational clearances, storage systems, machinery, and future expansion needs.
Span, eave height, internal clearances, and column placement have a direct impact on the usability of the building. These decisions should be reviewed with the client and relevant consultants before detailed engineering begins.
3. Structural Engineering and Detailed Design
After the concept is reviewed, structural engineers carry out detailed analysis and design. This is one of the most critical stages of the PEB delivery process because it establishes the structural requirements for safe fabrication and erection.
The engineering team evaluates applicable loads and combinations, which may include dead loads, live loads, wind loads, seismic effects, roof loads, and equipment or crane loads where relevant. The design must follow the applicable Indian Standards, project specifications, and statutory requirements.
Detailed engineering typically covers:
• Structural analysis and member design.
• Primary frames, columns, rafters, and connection design.
• Secondary members such as purlins and girts.
• Bracing systems and stability provisions.
• Base plates, anchor bolt layouts, and connection details.
• Roofing, cladding, and accessory details.
• Design calculations and engineering drawings.
Coordination with the civil and foundation design team is essential. Anchor bolt locations, reactions, levels, and foundation interfaces must be communicated and checked before site execution.
4. Drawing Preparation and Client Approval
Once the engineering design is developed, detailed drawings are prepared for review and approval. These may include general arrangement drawings, anchor bolt plans, structural framing drawings, connection details, fabrication drawings, and erection drawings.
The client, consultant, or appointed engineer reviews the drawings to confirm that the proposed structure aligns with the agreed project requirements. Comments and revisions should be recorded and resolved through a controlled approval process.
Clear approval of drawings and specifications helps avoid fabrication based on outdated information. Any subsequent design change should be formally communicated, assessed for its impact, and approved before implementation.
5. Material Procurement and Quality Planning
Following design approval, the manufacturer plans procurement of the required steel and other project materials. Procurement should be aligned with the approved specifications, production schedule, and project priorities.
Quality planning includes verification of material grades, dimensions, certificates, and traceability where required by the project. Roofing sheets, fasteners, coatings, and accessories should also be checked against the approved technical specifications.
Material inspection and documentation help confirm that the supplied materials meet the agreed requirements. Any non-conforming material should be identified and addressed through the manufacturer’s quality process before it enters production.
6. Manufacturing and Fabrication
With approved drawings and materials available, manufacturing begins at the fabrication facility. Steel components are cut, drilled, assembled, welded, and prepared according to the approved fabrication drawings and production sequence.
Typical manufacturing activities include:
• Material cutting and plate processing.
• Drilling, punching, and component preparation.
• Fit-up and welding of structural members.
• Dimensional checks and weld inspections.
• Surface preparation and protective coating application.
• Roll forming or preparation of purlins and other secondary members.
• Manufacturing and packing of roofing, cladding, and accessories.
Quality checks are carried out at relevant production stages to verify dimensions, workmanship, weld quality, and finish. Proper identification and marking of components make it easier to match each item with the erection drawings at the project site.
7. Quality Inspection and Dispatch Preparation
Before dispatch, fabricated components should undergo the inspections required by the project quality plan. Inspection records, material documents, coating checks, and other relevant quality documentation should be compiled as applicable.
Components are identified, grouped, and packed according to the planned dispatch sequence. Proper packing helps protect steel members and finished surfaces during transportation and handling.
Dispatch planning should consider site readiness, unloading arrangements, storage space, transport access, and the erection sequence. Sending materials to a site before it is ready can create congestion, handling risks, and avoidable delays.
8. Transportation and Site Readiness
Transportation connects factory production with on-site execution. The logistics plan should consider component dimensions, vehicle selection, route restrictions, loading arrangements, delivery schedules, and safe unloading.
At the same time, the project site must be prepared for erection. This generally includes completed foundations, verified anchor bolt locations, accessible working areas, material storage zones, lifting equipment, and suitable site safety arrangements.
Before steel erection begins, the site team should verify foundation levels, anchor bolt positions, and relevant interface dimensions against approved drawings. Any discrepancy should be reviewed and resolved by the responsible technical teams before proceeding.
9. On-Site Erection and Installation
Erection is the stage where manufactured components are assembled to form the building’s structural framework. It requires careful sequencing, trained personnel, suitable lifting equipment, and strict safety controls.
A typical erection sequence may include:
1. Unloading and checking delivered components.
2. Setting out and verifying base locations.
3. Positioning and securing columns.
4. Lifting and connecting rafters or main frames.
5. Installing temporary and permanent bracing as specified.
6. Installing purlins, girts, and other secondary members.
7. Completing roofing and wall cladding installation.
8. Installing flashings, gutters, downpipes, and accessories.
9. Completing final alignment, tightening, and inspection.
The actual sequence must follow the approved erection methodology and project-specific engineering requirements. Temporary stability during erection is particularly important; partially assembled frames must be adequately supported and braced as required. Lifting plans, work-at-height precautions, exclusion zones, and equipment inspections should form part of the site safety process.
10. Final Inspection, Handover and Project Closeout
After erection and installation are complete, the project team carries out final checks to confirm that the building has been completed in accordance with approved drawings and specifications.
Closeout activities may include checking structural alignment, bolted connections, cladding and roofing installation, drainage components, finishes, and outstanding work items. Any defects or incomplete items should be recorded and resolved through an agreed punch-list process.
The handover package may include as-built drawings where applicable, inspection records, material certificates, warranties, operation and maintenance information, and other documents specified in the contract.
A structured handover gives the client a clear record of the completed work and supports future maintenance and facility operations.
11. What Helps Keep a PEB Project on Schedule?
Although PEB systems can support efficient project delivery, the final timeline depends on coordination across design, approvals, procurement, manufacturing, civil works, logistics, and erection.
Project teams can improve coordination by:
• Freezing key building requirements early.
• Reviewing and approving drawings within agreed timelines.
• Confirming the scope split between the PEB supplier, civil contractor, and client.
• Coordinating foundation work with anchor bolt and reaction information.
• Monitoring material procurement and production milestones.
• Confirming site access and readiness before dispatch.
• Maintaining regular progress reviews and documented communication.
Clear responsibilities and timely decisions help reduce rework and keep the project moving through each delivery stage.
The PEB project delivery process is a coordinated journey that begins with understanding the client’s requirements and continues through concept design, detailed engineering, approvals, procurement, fabrication, quality inspection, transportation, erection, and final handover.
Each stage contributes to the safety, quality, functionality, and overall performance of the completed building. Choosing an experienced PEB partner and maintaining clear coordination among all stakeholders can help businesses manage project risks and achieve a reliable outcome.
From the first design discussion to the final site inspection, a disciplined delivery process is essential to building steel structures that meet operational requirements and support long-term use.
Partner with ETS – Eco Turnkey Solutions
ETS – Eco Turnkey Solutions offers integrated solutions across Pre-Engineered Buildings (PEB), structural steel, heavy and light fabrication, roofing and cladding, and turnkey infrastructure projects.
With a manufacturing facility spanning approximately 2,57,000 sq. ft. and an annual production capacity of around 5,000–6,000 metric tonnes, ETS focuses on engineered steel building solutions for industrial and infrastructure requirements.
Whether you are planning an industrial warehouse, manufacturing facility, commercial building, or infrastructure project, discuss your requirements with ETS to explore a suitable steel building solution.